


$1,072,000
$1,175,000
8.8%For more information regarding the value of a property, please contact us for a free consultation.
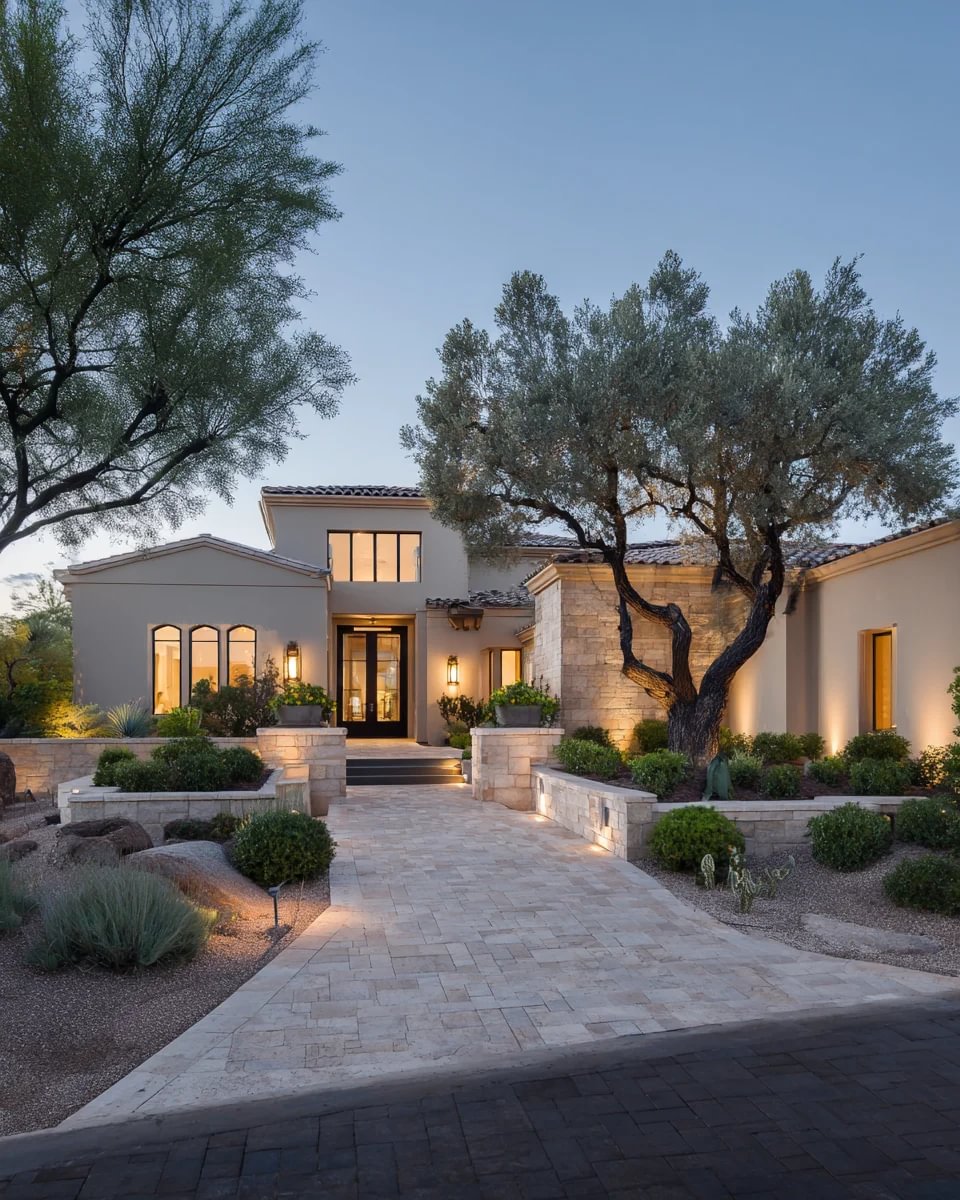
9101 Sandy Bluff CT Las Vegas, NV 89134
4 Beds
4 Baths
4,188 SqFt
Key Details
Sold Price $1,072,000
Property Type Single Family Home
Sub Type Single Family Residence
Listing Status Sold
Purchase Type For Sale
Square Footage 4,188 sqft
Price per Sqft $255
Subdivision Country Club Hills
MLS Listing ID 2478078
Sold Date 06/28/23
Style Two Story
Bedrooms 4
Full Baths 3
Half Baths 1
Construction Status Good Condition,Resale
HOA Fees $510/mo
HOA Y/N Yes
Year Built 1993
Annual Tax Amount $5,374
Lot Size 0.310 Acres
Acres 0.31
Property Sub-Type Single Family Residence
Property Description
Don't miss this Luxury Home in the heart of Summerlin. This luxurious 4 bedroom (with primary + 1 additional BR downstairs), 4 bathroom home boasts a sparkling pool with a sheer descent waterfall, stunning 20-foot ceilings, and beautiful travertine floors throughout. The large picture windows allow for plenty of natural light and offer breathtaking views of the surrounding landscape. The spacious living areas offer a formal living room and family room with a fireplace and wet bar, perfect for entertaining guests or relaxing with family. The kitchen has granite counters, a walk-in pantry, a double oven, an island with storage, and a gas cooktop. The home also includes an exercise room providing the perfect space to stay fit and healthy without having to leave the comfort of your own home. With its impressive design and luxurious amenities, this home is the perfect oasis for anyone looking to live in style and comfort. Too many features to list, see additional list in the photos.
Location
State NV
County Clark
Zoning Single Family
Direction From Summerlin Parkway, take Town Center exit and head North, Go thru round-about to Village Center-turn right to Hills Drive-turn right. Proceed after guard gate to Glenview Dr-turn left to Sandy Bluff. Home will be 1st house on the left.
Interior
Interior Features Bedroom on Main Level, Ceiling Fan(s), Primary Downstairs, Pot Rack, Window Treatments, Central Vacuum
Heating Central, Gas
Cooling Central Air, Electric
Flooring Carpet, Tile
Fireplaces Number 2
Fireplaces Type Family Room, Gas, Glass Doors, Kitchen, Primary Bedroom, Multi-Sided
Furnishings Unfurnished
Fireplace Yes
Window Features Blinds,Plantation Shutters
Appliance Built-In Gas Oven, Double Oven, Gas Cooktop, Disposal, Refrigerator, Water Softener Owned, Water Heater
Laundry Cabinets, Gas Dryer Hookup, Main Level, Laundry Room, Sink
Exterior
Exterior Feature Balcony, Courtyard, Patio, Private Yard
Parking Features Attached, Garage, Storage
Garage Spaces 2.0
Fence Block, Back Yard, Wrought Iron
Pool In Ground, Private, Solar Heat
Utilities Available Underground Utilities
Amenities Available Gated, Guard
View Y/N No
Water Access Desc Public
View None
Roof Type Pitched,Tile
Street Surface Paved
Porch Balcony, Covered, Patio
Garage Yes
Private Pool Yes
Building
Lot Description 1/4 to 1 Acre Lot, Back Yard, Corner Lot, Cul-De-Sac, Front Yard, Sprinklers In Rear, Sprinklers In Front, Landscaped
Faces South
Story 2
Sewer Public Sewer
Water Public
Construction Status Good Condition,Resale
Schools
Elementary Schools Lummis, William, Lummis, William
Middle Schools Becker
High Schools Palo Verde
Others
HOA Name Country Club Hills
HOA Fee Include Maintenance Grounds,Security
Senior Community No
Tax ID 138-20-311-031
Security Features Security System Owned,Security System,Gated Community
Acceptable Financing Cash, Conventional, VA Loan
Listing Terms Cash, Conventional, VA Loan
Financing Cash
Read Less
Want to know what your home might be worth? Contact us for a FREE valuation!

Our team is ready to help you sell your home for the highest possible price ASAP

Copyright 2026 of the Las Vegas REALTORS®. All rights reserved.
Bought with Avraham Metal Select Properties Group