
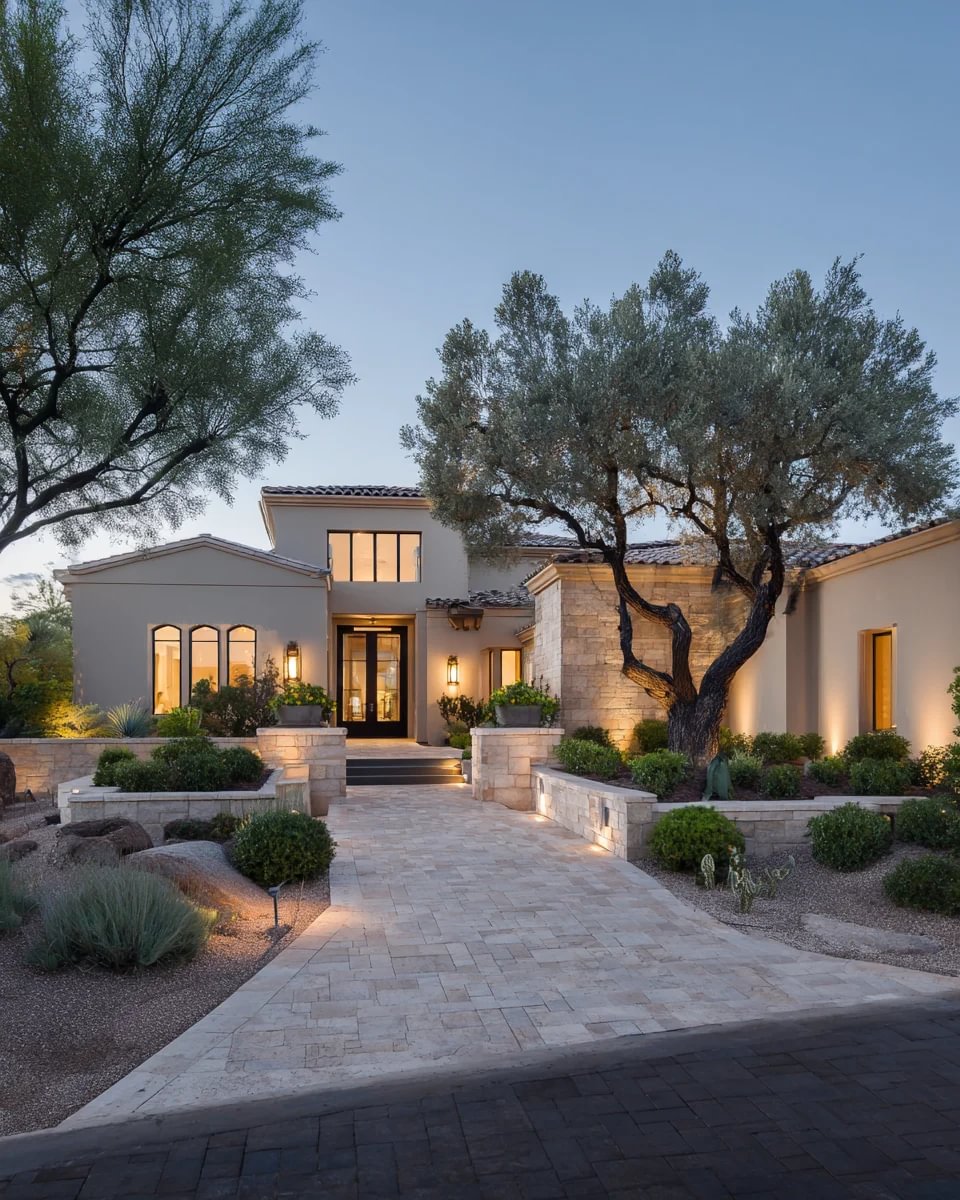

9116 Kings Town AVE , Las Vegas, NV 89145
$ 399,900
Bed Rooms
3
Bath Rooms
2
SqFt
1,602

Highlight
Year Built
2001
ON MARKET
34
Property Type
Townhouse
Price per Sqft
$249
Car Garage
2.0
Property Details
Key Details
Sub Type
Townhouse
Listing Status
Pending
Purchase Type
For Sale
Square Footage
1,602 sqft
Subdivision
Queensridge Fairway Homes-Phase 2
MLS Listing ID
2820823
Style
One Story
Bedrooms
3
Full Baths
1
Three Quarter Bath
1
Construction Status
Resale
HOA Fees
$349/mo
HOA Y/N
Yes
Annual Tax Amount
$2,271
Contingent
Other
Lot Size
3,049 Sqft
Acres
0.07
Property Sub-Type
Townhouse
Location
State
NV
County
Clark
Community
Pool
Zoning
Multi-Family
Direction
Summerlin Pkwy exit Rampart South, R on Charleston Blvd, R on Windermere Dr (Fairway Pointe) through gate, R on Dundee, R on Prestwick St, visitor parking on left, L on Kings Town
Interior
Interior Features
Bedroom on Main Level, Ceiling Fan(s), Primary Downstairs, Window Treatments
Heating
Central, Electric
Cooling
Central Air, Electric
Flooring
Laminate
Fireplaces Number
1
Fireplaces Type
Gas, Great Room
Furnishings
Unfurnished
Fireplace
Yes
Window Features
Double Pane Windows,Plantation Shutters,Window Treatments
Appliance
Built-In Gas Oven, Dryer, Dishwasher, Gas Cooktop, Disposal, Microwave, Refrigerator, Water Softener Owned, Washer
Laundry
Gas Dryer Hookup, Laundry Room
Exterior
Exterior Feature
Patio, Private Yard, Sprinkler/Irrigation
Parking Features
Attached, Epoxy Flooring, Garage, Garage Door Opener, Inside Entrance, Private, Guest
Fence
Block, Back Yard
Pool
Community
Community Features
Pool
Utilities Available
Underground Utilities
Amenities Available
Clubhouse, Dog Park, Fitness Center, Gated, Barbecue, Pool, Spa/Hot Tub, Security
Water Access Desc
Public
Roof Type
Tile
Porch
Patio
Garage
Yes
Private Pool
No
Building
Lot Description
Drip Irrigation/Bubblers, Desert Landscaping, Landscaped, < 1/4 Acre
Faces
South
Story
1
Sewer
Public Sewer
Water
Public
Construction Status
Resale
Schools
Elementary Schools
Bonner, John W., Bonner, John W.
Middle Schools
Rogich Sig
High Schools
Palo Verde
Others
HOA Name
Queensridge
HOA Fee Include
Maintenance Grounds,Sewer,Water
Senior Community
No
Tax ID
138-32-414-023
Security Features
Gated Community
Acceptable Financing
Cash, Conventional, FHA, VA Loan
Listing Terms
Cash, Conventional, FHA, VA Loan
Financing
Conventional

Copyright 2026 of the Las Vegas REALTORS®. All rights reserved.
Listed by Brett Maddux • Compass Realty & Management
Mortgage Calculator
Mortgage values are calculated by Lofty and are for illustration purposes only, accuracy is not guaranteed.
Amenities & Attractions
Educational Environment
Elementary Schools (2)
Name
Category
Grades
Library
Ratio
0/10
Merryhill School at Peccole Ranch
10050 Alta Dr, Las Vegas, NV 89145
Private
PK - KG
Yes
10:1 STUDENTS/TEACHERS
0/10
Merryhill School
10050 Alta Dr, Las Vegas, NV 89145
Private
PK - KG
Yes
12:1 STUDENTS/TEACHERS