
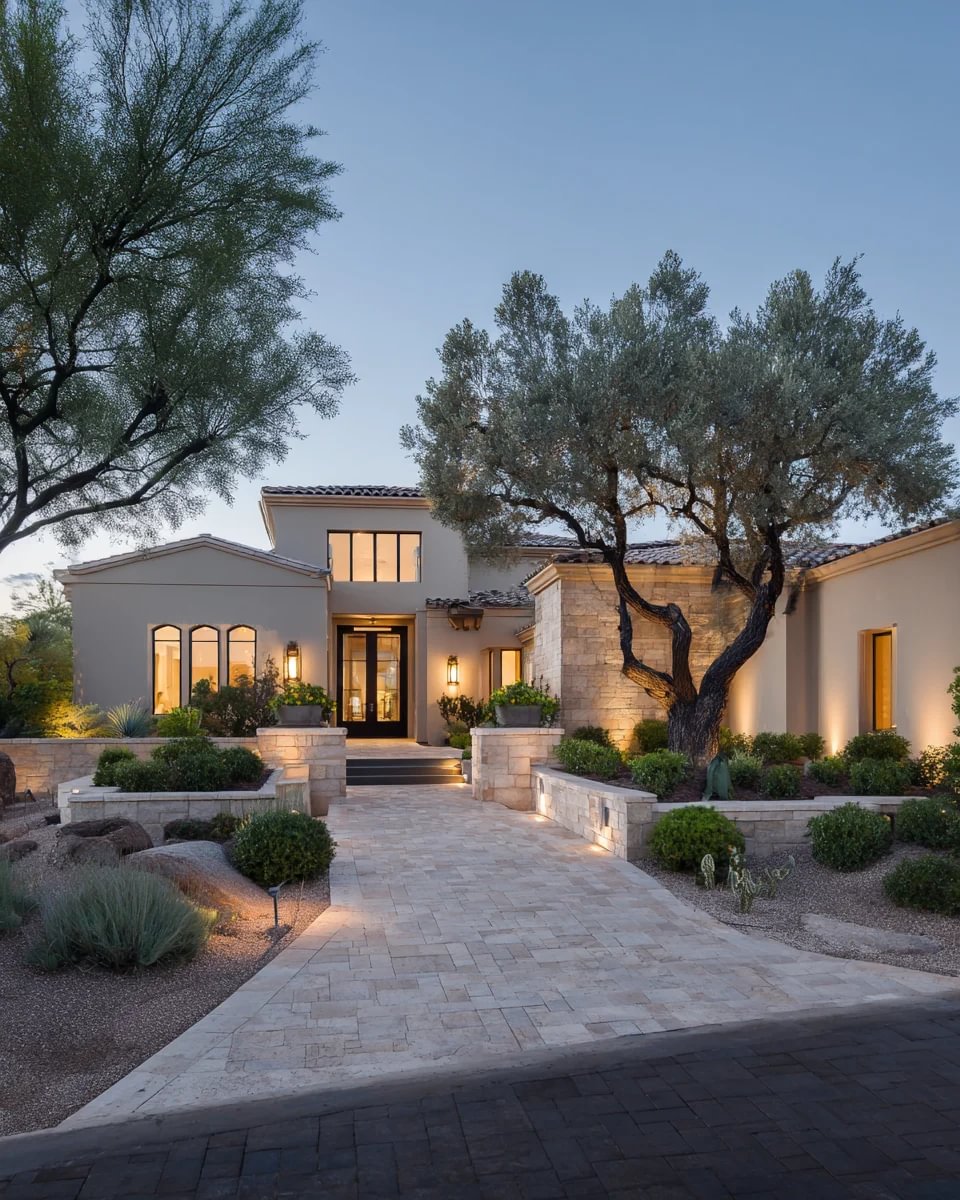

1823 Baton Rouge ST , Henderson, NV 89052
$ 899,000
Bed Rooms
2
Bath Rooms
3
SqFt
2,988

Highlight
Year Built
2000
ON MARKET
14
Property Type
Single Family Home
Price per Sqft
$300
Car Garage
3.0
Property Details
Key Details
Sub Type
Single Family Residence
Listing Status
Active
Purchase Type
For Sale
Square Footage
2,988 sqft
Subdivision
Sun City Anthem Phase 1
MLS Listing ID
2811806
Style
One Story
Bedrooms
2
Full Baths
1
Half Baths
1
Three Quarter Bath
1
Construction Status
Resale
HOA Fees
$435/qua
HOA Y/N
Yes
Annual Tax Amount
$5,172
Lot Size
8,276 Sqft
Acres
0.19
Property Sub-Type
Single Family Residence
Location
State
NV
County
Clark
Community
Pool
Zoning
Single Family
Direction
From I-215 Freeway go south on Eastern, past St. Rose Pkwy-- continuing on Eastern bear right at the split to STOP sign at Sun City Dr and turn Right. Continue to Scotts Valley Dr at Traffic Light turn Left and follow up the hill. After STOP sign, next Left is Baton Ridge Dr. follow to #1823.
Interior
Interior Features
BathroomonMainLevel, Bedroom on Main Level, Ceiling Fan(s), Handicap Access, Primary Downstairs, Paneling/Wainscoting, ThreeQuarterBathonMainLevel, Window Treatments
Heating
Central, Gas
Cooling
Central Air, Electric, High Efficiency, 2 Units
Flooring
Carpet, Ceramic Tile
Equipment
Satellite Dish
Furnishings
Furnished Or Unfurnished
Fireplace
No
Window Features
Double Pane Windows,Low-Emissivity Windows,Plantation Shutters,Window Treatments
Appliance
Built-In Electric Oven, Convection Oven, Dishwasher, Gas Cooktop, Disposal, Gas Water Heater, Microwave, Water Softener Owned, Water Heater
Laundry
Cabinets, Gas Dryer Hookup, Laundry Room, Sink
Exterior
Exterior Feature
Patio, Private Yard, Sprinkler/Irrigation
Parking Features
Attached, Exterior Access Door, Finished Garage, Garage, Golf Cart Garage, Garage Door Opener, Inside Entrance, Open, Private, Shelves, Workshop in Garage
Fence
Back Yard, Wrought Iron
Pool
Community
Community Features
Pool
Utilities Available
Cable Available
Amenities Available
Clubhouse, Fitness Center, Golf Course, Indoor Pool, Media Room, Pickleball, Pool, Recreation Room, Spa/Hot Tub, Tennis Court(s)
View Y/N
Yes
Water Access Desc
Public
View
City, Golf Course, Lake, Mountain(s)
Roof Type
Pitched,Tile
Accessibility
Grab Bars
Porch
Covered, Patio
Garage
Yes
Private Pool
No
Building
Lot Description
Drip Irrigation/Bubblers, Landscaped, No Rear Neighbors, On Golf Course, Synthetic Grass, < 1/4 Acre
Faces
East
Story
1
Builder Name
Del Webb
Sewer
Public Sewer
Water
Public
Construction Status
Resale
Schools
Elementary Schools
Wallin, Shirley & Bill, Wallin, Shirley & Bill
Middle Schools
Webb, Del E.
High Schools
Liberty
Others
HOA Name
SUN CITY ANTHEM
HOA Fee Include
Clubhouse,Common Areas,Maintenance Grounds,Recreation Facilities,Reserve Fund,Taxes
Senior Community
Yes
Tax ID
191-12-210-007
Ownership
Single Family Residential
Acceptable Financing
Cash, Conventional, VA Loan
Listing Terms
Cash, Conventional, VA Loan
Virtual Tour
https://www.propertypanorama.com/instaview/las/2811806

Copyright 2026 of the Las Vegas REALTORS®. All rights reserved.
Listed by Maryann R. Kelly • Windermere Anthem Hills LLC
Mortgage Calculator
Mortgage values are calculated by Lofty and are for illustration purposes only, accuracy is not guaranteed.
Amenities & Attractions