
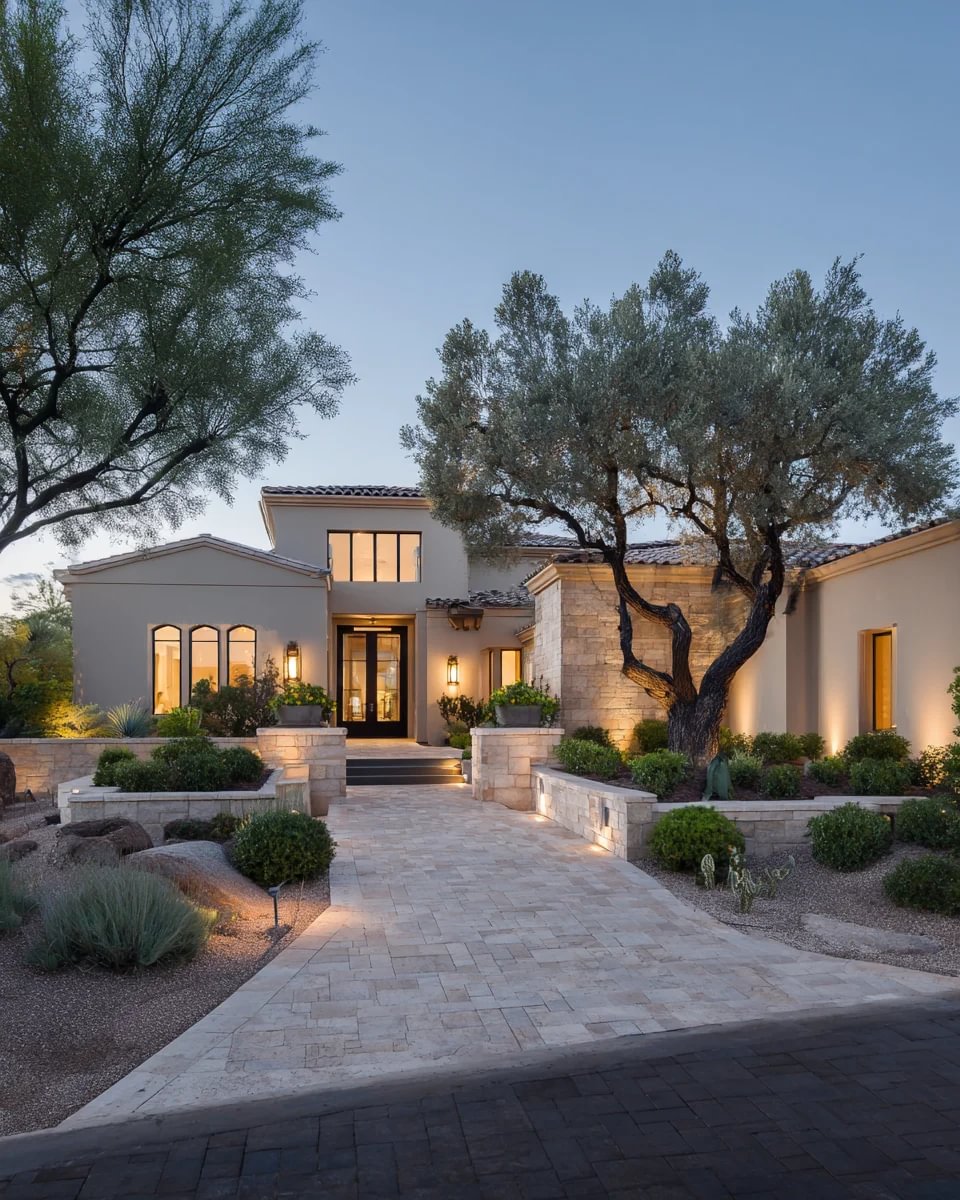

378 Otsego CT , Henderson, NV 89012
$ 825,000
Bed Rooms
4
Bath Rooms
3
SqFt
2,721

Highlight
Year Built
2001
Days of On-Site Use
--
Property Type
Single Family Home
Price per Sqft
$303
Car Garage
3.0
Property Details
Key Details
Sub Type
Single Family Residence
Listing Status
Active
Purchase Type
For Sale
Square Footage
2,721 sqft
Subdivision
Stephanie Amador
MLS Listing ID
2804374
Style
One Story
Bedrooms
4
Full Baths
2
Half Baths
1
Construction Status
Resale
HOA Fees
$20/mo
HOA Y/N
Yes
Annual Tax Amount
$3,432
Lot Size
6,969 Sqft
Acres
0.16
Property Sub-Type
Single Family Residence
Location
State
NV
County
Clark
Zoning
Single Family
Direction
I-215 to Valle Verde; South on Valle Verde; East on Horizon Ridge; South on Amador (at post office); Right on Gatlinburg, left on Otsego; house on the left
Interior
Interior Features
Bedroom on Main Level, Window Treatments
Heating
Central, Gas, Multiple Heating Units
Cooling
Central Air, Electric, 2 Units
Flooring
Ceramic Tile, Hardwood
Furnishings
Furnished
Fireplace
No
Window Features
Double Pane Windows,Low-Emissivity Windows,Plantation Shutters,Window Treatments
Appliance
Built-In Electric Oven, Dryer, Gas Cooktop, Disposal, Microwave, Refrigerator, Washer
Laundry
Gas Dryer Hookup, Main Level
Exterior
Exterior Feature
Built-in Barbecue, Barbecue, Patio, Private Yard
Parking Features
Attached, Finished Garage, Garage, Inside Entrance, Private, Storage
Fence
Block, Back Yard
Pool
In Ground, Private
Utilities Available
Underground Utilities
Water Access Desc
Public
Roof Type
Tile
Porch
Covered, Patio
Garage
Yes
Private Pool
Yes
Building
Lot Description
Desert Landscaping, Landscaped, Synthetic Grass, < 1/4 Acre
Faces
West
Story
1
Sewer
Public Sewer
Water
Public
Construction Status
Resale
Schools
Elementary Schools
Vanderburg, John C., Vanderburg, John C.
Middle Schools
Miller Bob
High Schools
Foothill
Others
HOA Name
RLM - Royalwood
HOA Fee Include
Maintenance Grounds
Senior Community
No
Tax ID
178-21-813-008
Security Features
Controlled Access
Acceptable Financing
Cash, Conventional, FHA, VA Loan
Listing Terms
Cash, Conventional, FHA, VA Loan
Virtual Tour
https://shoots.neonsunphotography.com/tour/MLS/378OtsegoCourt_Henderson_NV_89012_790_460410.html

Copyright 2026 of the Las Vegas REALTORS®. All rights reserved.
Listed by Ehren Alessi • LIFE Realty District
Mortgage Calculator
Mortgage values are calculated by Lofty and are for illustration purposes only, accuracy is not guaranteed.