
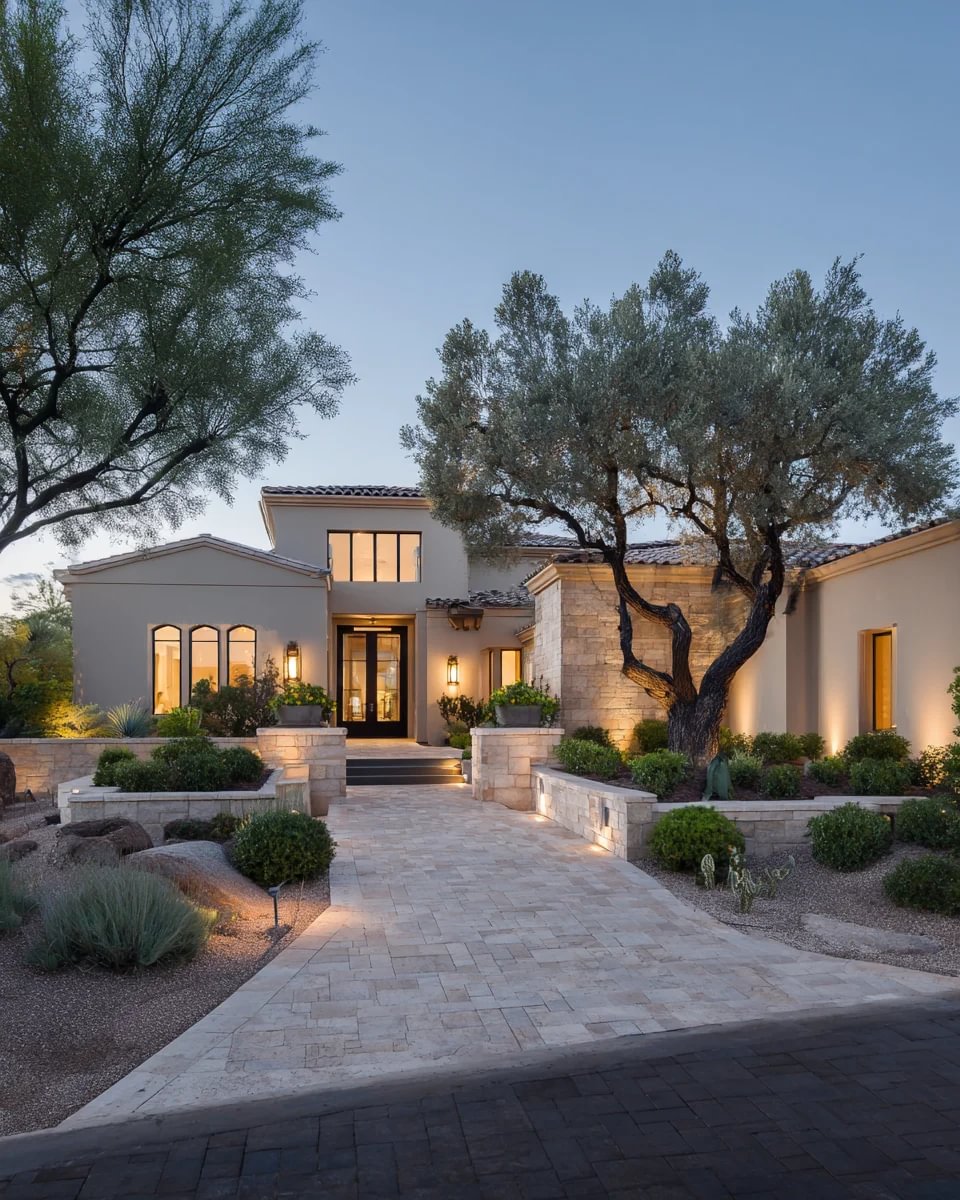

9103 Alta DR #201 , Las Vegas, NV 89145
$ 2,595,000
Bed Rooms
4
Bath Rooms
5
SqFt
4,826

Highlight
Year Built
2006
Days of On-Site Use
--
Property Type
Condo
Price per Sqft
$537
Car Garage
--
Property Details
Key Details
Listing Status
Active
Purchase Type
For Sale
Square Footage
4,826 sqft
Subdivision
One Queensridge Place Phase 1 Amd
MLS Listing ID
2738145
Style
High Rise
Bedrooms
4
Full Baths
4
Half Baths
1
Construction Status
Resale
HOA Fees
$3,769/mo
HOA Y/N
Yes
Annual Tax Amount
$23,302
Location
State
NV
County
Clark
Community
Pool
Direction
From Alta & Rampart - go west on Rampart, Left into ONE QUEENSRIDGE PLACE (Guard Gate)
Interior
Interior Features
Window Treatments, Programmable Thermostat
Heating
Central, Electric
Cooling
Electric
Fireplaces Type
Gas, Great Room
Furnishings
Unfurnished
Fireplace
Yes
Window Features
Blinds,Low-Emissivity Windows
Appliance
Built-In Electric Oven, Convection Oven, Double Oven, Dryer, Dishwasher, ENERGY STAR Qualified Appliances, Gas Cooktop, Disposal, Microwave, Refrigerator, Wine Refrigerator, Washer
Laundry
Cabinets, Electric Dryer Hookup, Laundry Room, Sink
Exterior
Parking Features
Underground, Garage, Private, Guest
Pool
Association, Community
Community Features
Pool
Utilities Available
Cable Available
Amenities Available
Fitness Center, Guest Suites, Gated, Indoor Pool, Media Room, Barbecue, Pool, Recreation Room, Guard, Spa/Hot Tub, Security
View Y/N
Yes
View
City, Mountain(s)
Porch
Terrace
Total Parking Spaces
4
Garage
Yes
Private Pool
No
Building
Dwelling Type
High Rise
Construction Status
Resale
Schools
Elementary Schools
Bonner, John W., Bonner, John W.
Middle Schools
Rogich Sig
High Schools
Palo Verde
Others
HOA Name
ONE QUEENSRIDGE
HOA Fee Include
Association Management,Maintenance Grounds
Senior Community
No
Tax ID
138-32-213-126
Security Features
Closed Circuit Camera(s),Floor Access Control,24 Hour Security,Gated Community
Acceptable Financing
Cash, Conventional, FHA, VA Loan
Listing Terms
Cash, Conventional, FHA, VA Loan
Pets Allowed
Number Limit, Yes
Virtual Tour
https://www.propertypanorama.com/instaview/las/2738145

Copyright 2026 of the Las Vegas REALTORS®. All rights reserved.
Listed by Anthony Spiegel • Lusso Residential Sales & Inv
Mortgage Calculator
Mortgage values are calculated by Lofty and are for illustration purposes only, accuracy is not guaranteed.
Amenities & Attractions
Educational Environment
Elementary Schools (2)
Name
Category
Grades
Library
Ratio
0/10
Merryhill School at Peccole Ranch
10050 Alta Dr, Las Vegas, NV 89145
Private
PK - KG
Yes
10:1 STUDENTS/TEACHERS
0/10
Merryhill School
10050 Alta Dr, Las Vegas, NV 89145
Private
PK - KG
Yes
12:1 STUDENTS/TEACHERS