

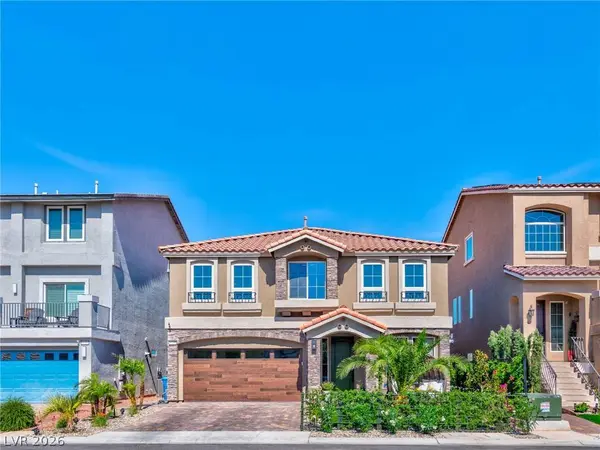
9758 Hawk Crest ST
Las Vegas, NV 89141
- 3 Beds
- 4 Baths Full Baths: 3 Half Baths: 1
- 3,016 SqFt
- 4,356 Lot Size
- 2021 Year Built
GALLERY
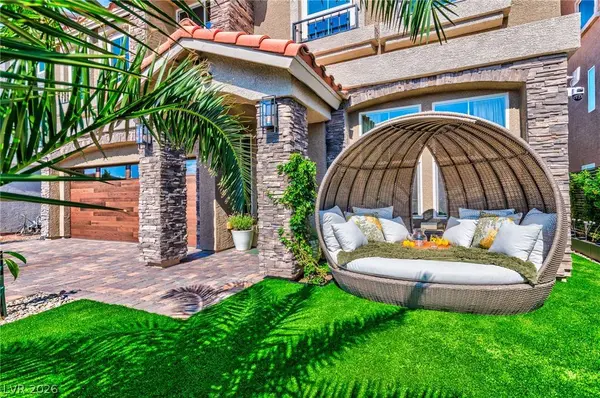
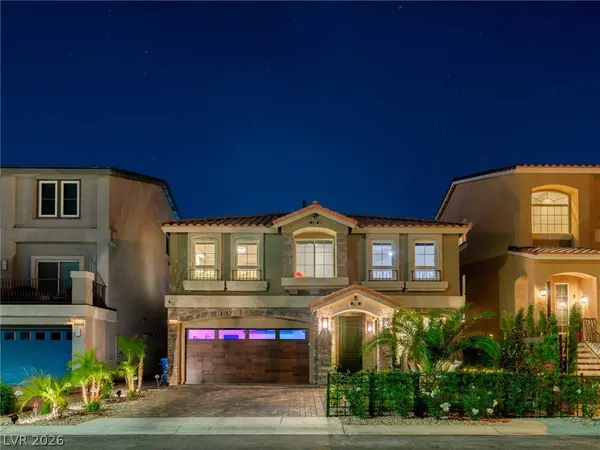
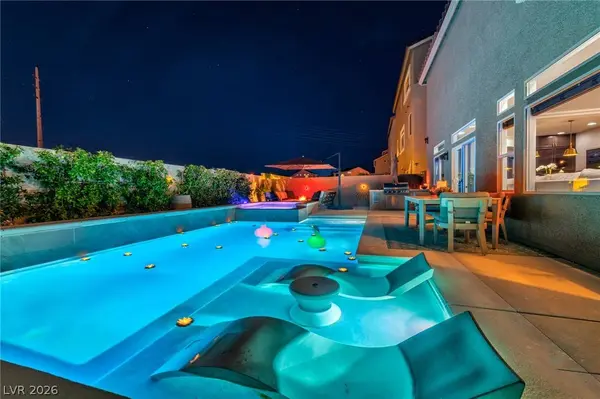
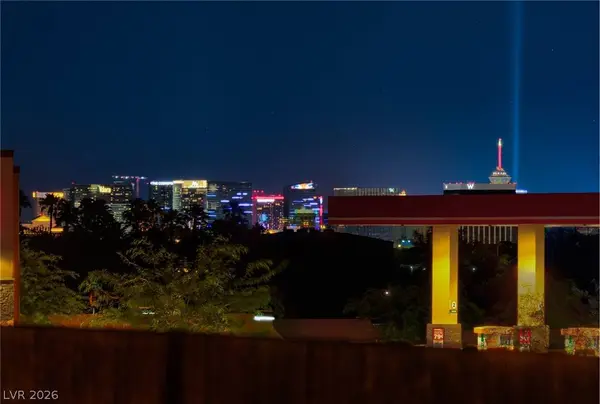
PROPERTY DETAIL
Key Details
Property Type Single Family Home
Sub Type Single Family Residence
Listing Status Active
Purchase Type For Sale
Square Footage 3, 016 sqft
Price per Sqft $263
Subdivision Highlands Ranch Phase 3
MLS Listing ID 2835005
Style Two Story
Bedrooms 3
Full Baths 3
Half Baths 1
Construction Status Resale
HOA Fees $33/mo
HOA Y/N Yes
Year Built 2021
Annual Tax Amount $5,247
Lot Size 4,356 Sqft
Acres 0.1
Property Sub-Type Single Family Residence
Location
State NV
County Clark
Zoning Single Family
Direction From I-15 to Silverado Ranch exit: Head west on Silverado Ranch, turn left on Edmond Street, turn left on Lakewood Creek Avenue, House is located on your right at 9758 Hawk Crest Street
Building
Lot Description Drip Irrigation/Bubblers, Garden, Landscaped, No Rear Neighbors, Synthetic Grass, Sprinklers On Side, < 1/4 Acre
Faces West
Story 2
Builder Name American W
Sewer Public Sewer
Water Public
Construction Status Resale
Interior
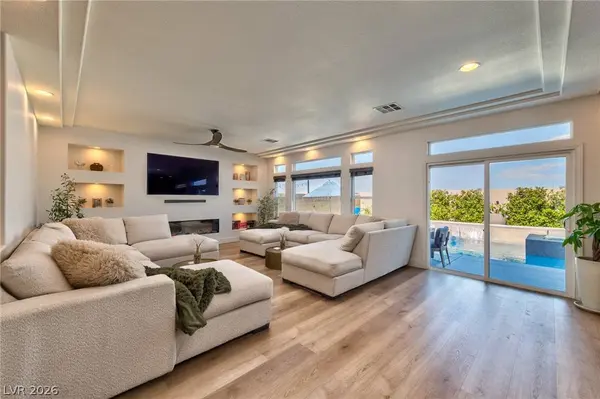
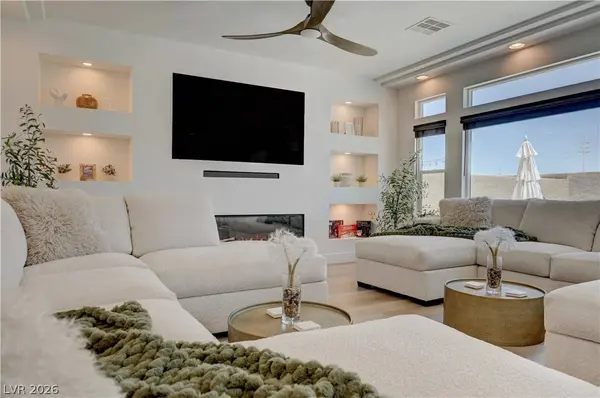
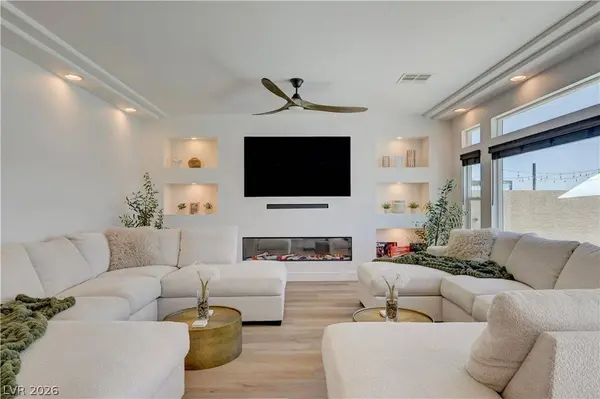
Interior Features Bathroom on Main Level, Ceiling Fan(s), Half Bath on Main Level, Window Treatments
Heating Central, Gas
Cooling Central Air, Electric
Flooring Carpet, Laminate
Fireplaces Number 3
Fireplaces Type Electric, Family Room, Gas, Living Room, Outside
Furnishings Partially
Fireplace Yes
Window Features Blinds,Double Pane Windows,Drapes,Window Treatments
Appliance Dryer, Dishwasher, Disposal, Gas Range, Microwave, Refrigerator, Warming Drawer, Washer
Laundry Cabinets, Gas Dryer Hookup, Main Level, Laundry Room, Sink
Exterior
Exterior Feature Barbecue, Patio, Private Yard, Irrigation Sprinklers, Water Feature
Parking Features Attached, Epoxy Flooring, Finished Garage, Garage, Garage Door Opener, Inside Entrance, Open, Private, Shelves, Storage
Garage Spaces 2.0
Fence Block, Back Yard
Pool Heated, Pool/Spa Combo, Salt Water, Waterfall
Utilities Available Underground Utilities
View Y/N Yes
Water Access Desc Public
View City, Mountain(s), Strip View
Roof Type Tile
Present Use Residential
Porch Patio
Garage Yes
Private Pool Yes
Schools
Elementary Schools Ries, Aldeane Comito, Ries, Aldeane Comito
Middle Schools Tarkanian
High Schools Desert Oasis
Others
HOA Name Highlands Ranch
HOA Fee Include Association Management
Senior Community No
Tax ID 176-25-515-181
Ownership Single Family Residential
Security Features Controlled Access
Acceptable Financing Cash, Conventional, FHA, VA Loan
Listing Terms Cash, Conventional, FHA, VA Loan
Virtual Tour https://my.matterport.com/show/?m=GxvpyGtfPTf
SIMILAR HOMES FOR SALE
Check for similar Single Family Homes at price around $795,000 in Las Vegas,NV

Active
$539,000
4143 Juniper Pear AVE, Las Vegas, NV 89141
Listed by Jennifer Minucci of BHHS Nevada Properties5 Beds 3 Baths 2,475 SqFt
Active
$479,000
6486 Robusta CT, Las Vegas, NV 89141
Listed by Thoai D. Nguyen of Stonegate Real Estate Services4 Beds 3 Baths 2,039 SqFt
Active
$489,900
5604 Markley AVE, Las Vegas, NV 89141
Listed by Ricardo Garcia De Alba of Signature Real Estate Group3 Beds 3 Baths 2,065 SqFt
CONTACT
